






Recessed Lighting Layout: Use a Laser Level for Can Lights
A recessed lighting layout goes wrong in a very specific way: the centers are measured carefully, yet the finished row seems to lean toward one wall. The fix is to split the job into separate checks. Use the laser to create one straight reference, use a second line to check that reference against the wall, use the tape measure to set equal centers, and inspect the ceiling cavity before you cut. This guide shows that sequence for a room where the lights will sit on a flat ceiling.
Keep the word can lights in mind as you plan. The laser does not decide how many fixtures the room needs, how much light each fixture should provide, or what a particular housing requires above the ceiling. It only gives you a repeatable line and, on a three-plane model, a repeatable cross line. Those references make your decisions easier to check.

Plan the layout before you turn on the laser
Start with a plan on paper. Draw the reference wall, the opposite wall, doors, cabinets, beams, and the area that must be lit. Choose the wall that people will read as the main visual edge. All of the row measurements should come from that one wall. Measuring one end from the north wall and the other end from the east wall can produce a line that is mathematically straight but visually angled.
- Choose the row and its end offsets. Decide how far the first and last centers should sit from the room edges, cabinets, or a work surface. Keep the offsets consistent with the fixture maker's instructions and the room's visual balance. Treat these as design inputs, not as a universal spacing rule.
- Calculate the center-to-center interval. Once the clear run and fixture count are approved, divide the run by the number of gaps between centers. A 20-foot run with five centers has four gaps, so the arithmetic is 20 / 4 = 5 feet. If the end offsets change, recalculate instead of nudging one mark by eye.
- Mark a control point. Put a small piece of tape on each end of the planned row. These two points let you test the laser before you make every intermediate mark. They also give you a way to recover if the tool is moved.
Use the actual light housing or its supplied cutout template when you check clearances. A center can be perfectly placed on the laser and still fail because the housing hits a joist or leaves too little room for its required components. Mark a proposed center with tape, then compare the template with the framing and the manufacturer's instructions. Leave the mark provisional until that check is complete.
Set a line that is straight and squared up
Straight and squared up describe different results. Straight means the centers share one line. Squared up means that line runs parallel to the wall you chose as the visual reference. A tape measure can give you equal distances from a crooked wall and still create a row that looks wrong. Solve the two geometry questions separately.
Acceptance test: every center sits on the same laser line, and the distance from that line to the chosen wall is the same at both ends. If either test fails, do not mark the intermediate centers.
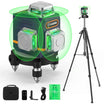
- Set the mount. Put the laser on a tripod, pole mount, or firm platform where it can see both ends of the row. Keep the support away from a ladder path. Tighten the mount and note a nearby fixed reference, such as a door jamb, that you can use if the tool has to move.
- Release the transport lock. Turn the CM-701 off while you check the lock position. A self-leveling unit may flash when the lock is engaged or the base is outside its leveling range. Follow the symbols on the unit and its manual rather than guessing from the beam.
- Turn on the horizontal plane. Bring the beam close to the planned row height. You are not trying to make the ceiling itself level. You are choosing a visible reference that crosses the first and last control points.
- Check the wall-parallel relationship. Turn on one vertical plane and use it as a sight line to the side wall. Measure from the vertical reference to the chosen wall at the near end and the far end. Rotate the mount until those two readings agree. Make the readings from the same surface feature at each end, not from a sloped piece of trim.
- Lock the setup in place. Step away from the tripod, wait for the beam to settle, and repeat the two-end check. Touching a leg or leaning a ladder against the stand invalidates the check. If the numbers disagree after any contact, start this check again.
An old room may have walls that are not parallel. That is a visual choice, not a tool failure. You can make the row parallel to the main wall, center it between two walls, or align it with cabinets. Write down which choice you made. The laser can hold that choice across the room, but it cannot decide which sightline will look right.
Mark spacing and check the ceiling
Mark the two end centers first. Use a sharp pencil at the center of the beam, not at the soft outer glow. On white drywall, put painter's tape over the spot and mark the tape. Measure the approved interval along the laser line, then add the intermediate centers. Keep the tape measure oriented along the beam so a sagging tape does not introduce a second angle.

The CM-701 listing gives an accuracy of plus or minus 3 mm at 10 m. That specification describes the tool's stated leveling performance under its stated conditions; it is not permission to skip a visual check or a cavity check. Use the beam as a guide, then confirm the end gaps and the center-to-center measurements with your tape.
- Trace only after the center is accepted. Put a small X at each center and write the interval beside the first mark. Do not draw a large circle until the center has passed the framing, duct, pipe, wiring, and housing-clearance checks.
- Check for a ceiling crown. Measure from the beam to the surface at each proposed center. A crown can make a beam appear to change height even though the reference is unchanged. If one spot is high or low, record that condition and follow the fixture instructions rather than bending the row to the surface.
- Sight down the row. Stand at the end of the room and look past the marks. Then stand at the opposite end. The centers should read as one line and the end gaps should look alike. If they do not, erase the mark and correct the layout while the ceiling is intact.
- Make a small test opening only when the cavity is known. A test opening is still a cut. Isolate the circuit that could serve the area, verify the absence of power with an appropriate tester, and follow local requirements. If you are not qualified to perform that work, stop at the pencil marks and bring in a licensed electrician.
Fix visibility and setup problems
Ceiling work often fails because the operator cannot see the line well enough to mark its center. Treat a faint or unstable line as a setup issue, not as an invitation to estimate.
- Daylight washes out the line. Close blinds, shade the target, or work when the room is dimmer. If you still cannot identify the center of the beam, postpone the mark and follow the product label and manual.
- The beam is flashing. Turn the unit off, check the transport lock, and move the base to a firmer support. Wait for the ready indication described in the manual. A flashing warning can mean the unit is still settling or outside its self-leveling range.
- The beam stops at a cabinet or bulkhead. Mark the visible section, record a control point, and move the unit only after locking it. Re-level it at the new position and pass the beam through the control point. Do not blend two slightly different lines.
- The line looks thick. Mark its center consistently. If the glow is too broad to judge, reduce ambient light or use a target card. A thicker glow is not a reason to widen every cutout.
For more detail on choosing a beam color for indoor work, see our article on red versus green laser level visibility. For a broader ceiling setup, use the laser level for ceiling work guide. Those pages cover visibility and mounting choices; the acceptance tests in this article still control your can-light marks.
Why the CM-701 fits this layout
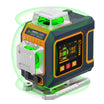
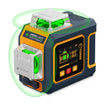
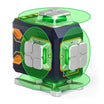
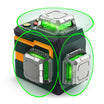
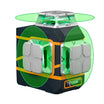
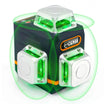
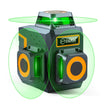
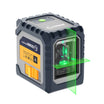
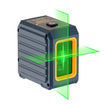
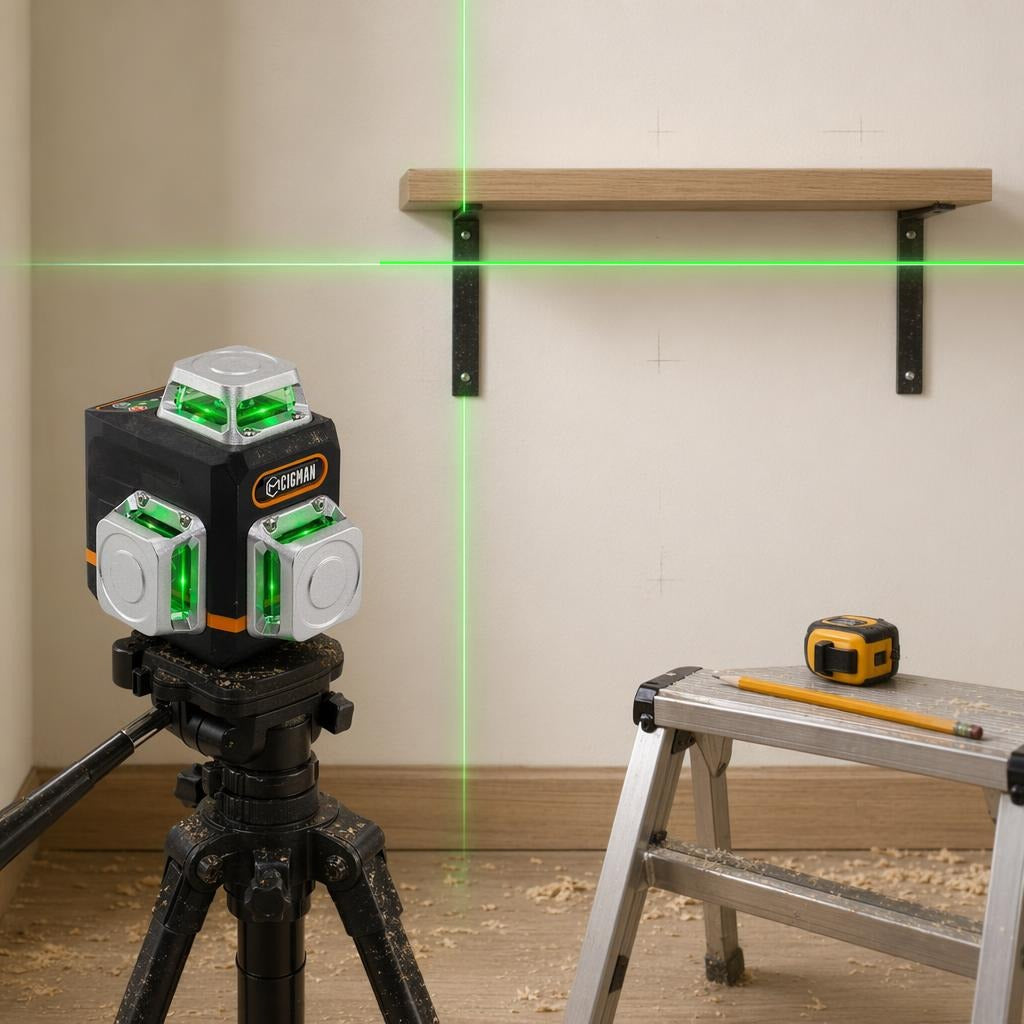
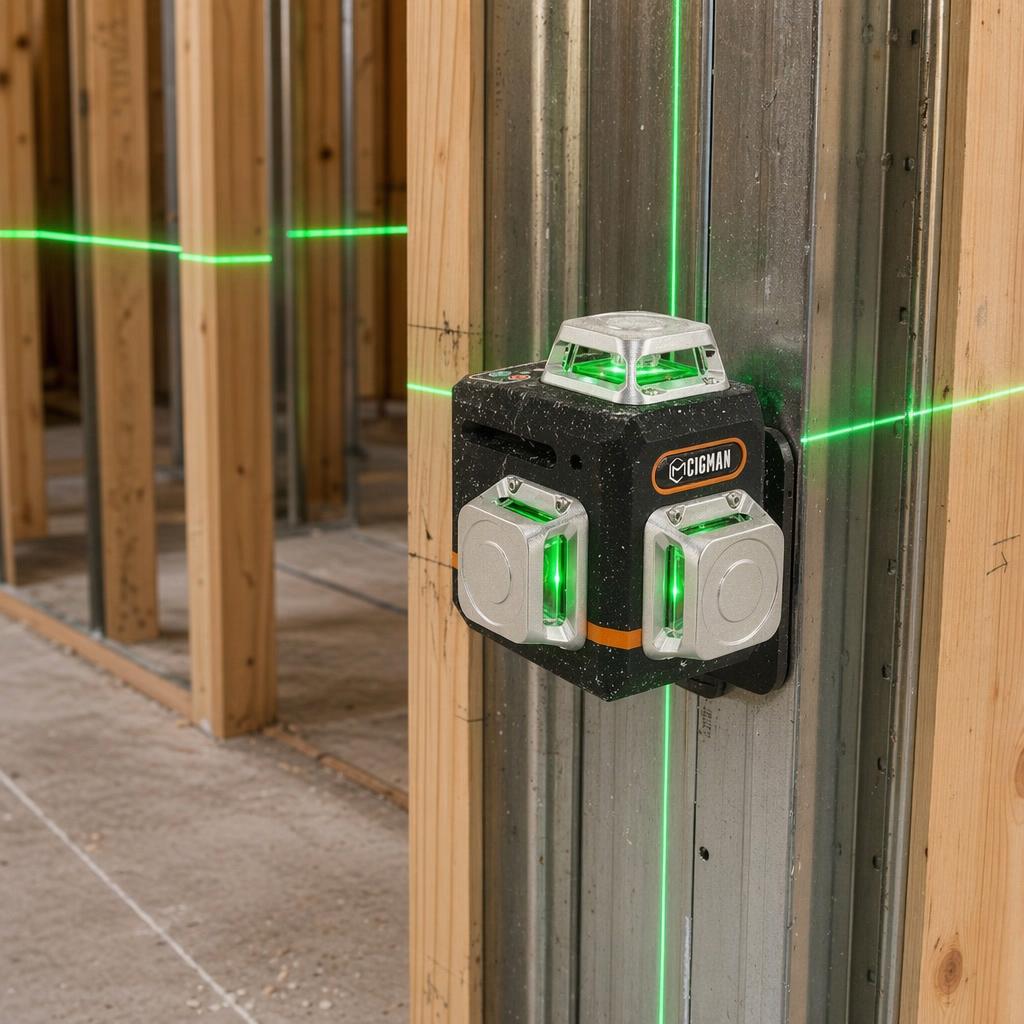
The CIGMAN CM-701 is listed with a 3 x 360 degree green beam: one horizontal plane and two vertical planes, with a 100 ft range. For a room layout, that combination lets you keep the horizontal row visible while a vertical reference checks the row against the wall. It is a direct match for the two-part straight and squared-up test.
The same product record lists self-leveling within plus or minus 4 degrees and accuracy of plus or minus 3 mm at 10 m. These are product specifications, not a guarantee that a ceiling is flat or that a row will look balanced from every viewpoint. Mount the unit firmly, wait for the ready indication, and repeat the end-gap check after any move.

CIGMAN CM-701
Three full-room planes give you a horizontal row and two vertical references for an indoor ceiling layout. Check the current product page for the included mount, operating modes, and model limits.
The product card is a tool choice, not the layout decision. A two-line level can still mark a straight row if you verify parallel with separate measurements. Choose the three-plane CM-701 when keeping both references visible saves repositioning, then use the same marks and checks whether you work alone or with a helper.
Frequently Asked Questions
How far apart should recessed lights be?
There is no single interval that fits every room, fixture, ceiling height, or lighting plan. Choose the first and last centers from the room and fixture instructions, then divide the clear run by the number of center-to-center gaps. For example, five centers create four gaps. Check the resulting pattern from the room entrance and from the opposite wall before marking the cutout circles.
Do I need a three-plane laser for can lights?
Not for every small room. A two-line unit can hold a straight row if you make a separate parallel measurement. A three-plane unit keeps a horizontal line and a vertical sightline available at the same time, which makes the wall-parallel check easier when the run crosses a large ceiling.
What should I do if I cannot see the beam on white drywall?
Dim the room, shade the target, and use painter's tape or a target card to give the beam a darker edge. Look for the center of the glow from a stable position. If the line is still uncertain, do not mark it. Follow the model label and manual for exposure limits and use a compatible detector only when the manufacturer lists that combination.
Can I cut the ceiling as soon as the laser marks are complete?
No. The marks are ready only after the cavity above each center is understood, the relevant circuit has been isolated and checked by a qualified person, and the housing clearance is confirmed. If any of those conditions is missing, leave the pencil marks in place and get the right trade help.
References
- [1] CIGMAN, "CM-701 3x360 Laser Level: Product Planes and Range," CIGMAN. Open the current product page. Verified August 31, 2026.
- [2] CIGMAN, "CM-701 3x360 Laser Level: Self-Leveling and Accuracy Specifications," CIGMAN. Open the current product page. Verified August 31, 2026.
- [3] Occupational Safety and Health Administration, "29 CFR 1926.54 Nonionizing Radiation," United States Department of Labor. Open the regulation. Verified August 31, 2026.
- [4] Occupational Safety and Health Administration, "29 CFR 1926.416 General Requirements," United States Department of Labor. Open the regulation. Verified August 31, 2026.
Get Professional Accuracy on Every Project
The CIGMAN CM-701 3x360° Laser Level for $149.99 offers 3x360° green beam (1h + 2v), 100ft range.
Shop CM701 for $149.99 →



Dejar un comentario
Este sitio está protegido por hCaptcha y se aplican la Política de privacidad de hCaptcha y los Términos del servicio.